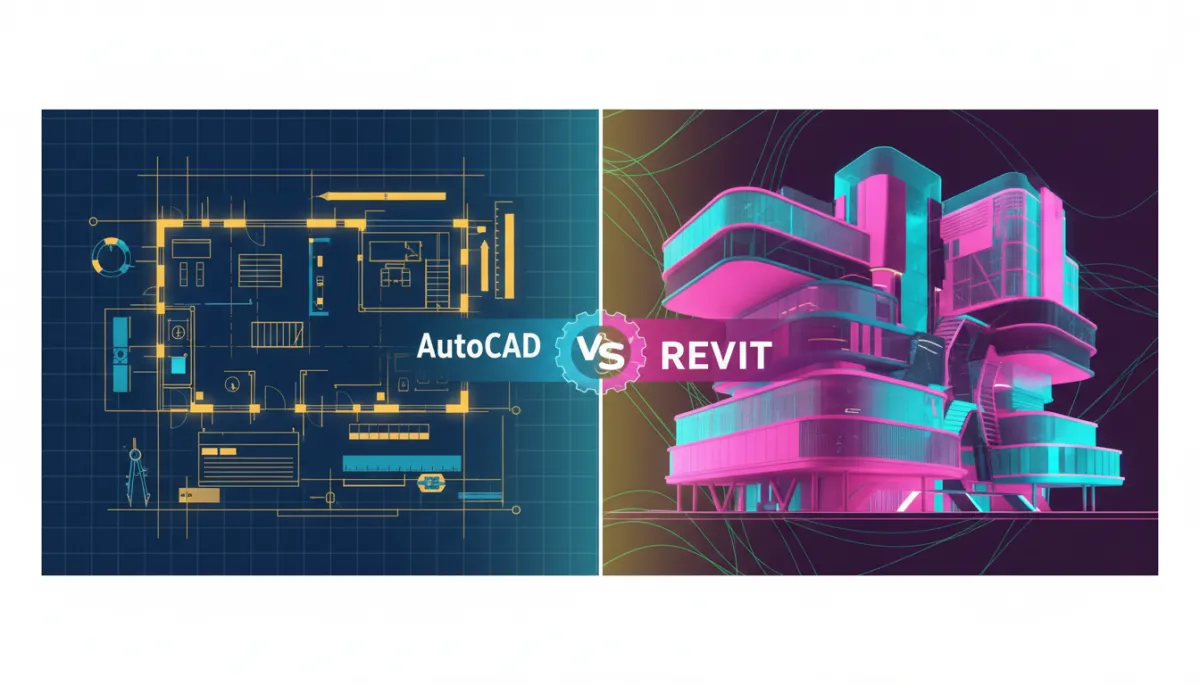
AutoCAD vs. REVIT: Best Tool for San Diego Businesses
Design Software, AutoCAD, REVIT, Local Business Technology
AutoCAD vs. REVIT: Choosing the Right Tool for Your San Diego Business
For many local organizations in San Diego County, design software is no longer just for architects or large engineering firms. From construction companies and facility managers to medical offices and local governments, understanding the difference between AutoCAD and REVIT can directly impact project accuracy, collaboration, and long‑term record management. Choosing the right platform affects how your teams coordinate, how clearly your plans communicate intent, and how efficiently you can maintain and update your built spaces over time.
AutoCAD vs. REVIT for Local Projects
Helping San Diego businesses choose the right design workflow
Understanding the Core Difference: Drawing vs. Building Model
While both AutoCAD and REVIT are widely used in architecture, engineering, and construction, they are built on very different concepts. AutoCAD is primarily a computer‑aided drafting (CAD) tool. It excels at creating precise 2D drawings and detailed line‑based plans. This makes it familiar and flexible for many local contractors, facilities teams, and small design shops that have relied on traditional blueprints for years.
REVIT, on the other hand, is a Building Information Modeling (BIM) platform. Instead of drawing lines, you create an intelligent 3D model of the building, where each wall, door, window, and system carries data. Floor plans, elevations, and schedules are all generated from this central model. For local businesses involved in larger or more complex projects, this can dramatically improve coordination, reduce errors, and provide long‑term value for facilities management and digital recordkeeping.
📌 Key Takeaway:AutoCAD focuses on drawings; REVIT focuses on a data‑rich building model. Your choice should reflect how you design, build, and maintain your spaces.
When AutoCAD Makes Sense for Local Businesses
Many San Diego businesses still rely heavily on 2D plans. If your projects are straightforward and your team or subcontractors are already comfortable reading traditional drawings, AutoCAD may be the most practical option. It is especially useful for:
Tenant improvements and small remodels where quick, accurate floor plans are sufficient.
Mechanical, electrical, and plumbing layouts that are traditionally drafted in 2D and shared as PDFs or printed sets.
As‑built documentation for existing buildings, especially when coordinating updates and minor changes over many years.
AutoCAD‑based workflows are often favored when clarity and speed in 2D are more important than maintaining a fully coordinated 3D model. Historic blueprints, large‑format drawings, and markups can be re‑created or updated in AutoCAD, keeping documentation consistent across projects. This is particularly valuable for property managers, school districts, and healthcare facilities across San Diego County that must maintain accurate records for compliance and long‑term maintenance.

Digitally managed AutoCAD plans keep decades of building history organized and accessible.
When REVIT Becomes the Better Choice
As projects grow in scale and complexity, the limitations of 2D drawings become more apparent. REVIT’s BIM approach can significantly benefit local organizations working with multiple consultants, strict regulatory requirements, or long‑term facility strategies. REVIT is often the stronger option when your business:
Participates in ground‑up construction or major expansions where coordination between architects, engineers, and contractors is critical.
Manages complex facilities such as hospitals, research labs, schools, or large office campuses that require accurate, up‑to‑date models for maintenance and renovations.
Needs data‑rich records for compliance, energy analysis, or long‑term asset tracking, where a REVIT model can store information far beyond what a 2D drawing can convey.
For San Diego organizations that are planning multi‑phase developments or complex renovations, REVIT helps teams visualize how changes affect the entire building system. By tying geometry to data, REVIT supports better decision‑making around materials, performance, and lifecycle costs, and gives facility teams a powerful reference for future work.
Cost, Training, and Workflow Considerations for Local Teams
For many local businesses, the decision between AutoCAD and REVIT is not purely technical; it is also financial and operational. AutoCAD often requires a lower initial learning curve, especially for staff familiar with traditional drafting. REVIT typically demands more structured training and process changes, but can yield long‑term efficiency gains on recurring or large‑scale projects.
Licensing and hardware: Both platforms require subscription licenses and capable workstations. REVIT’s 3D modeling and data handling can be more demanding on hardware, which may factor into budgets for smaller firms or municipal departments.
Staff training: Investing in REVIT training makes sense if your pipeline includes ongoing or complex projects. For occasional drafting needs, AutoCAD may remain the more efficient choice.
Collaboration with partners: Many regional architects and engineers now prefer REVIT for major projects, while subcontractors may still work primarily in AutoCAD. Understanding what your partners use will help you choose the most compatible tool—or plan for a hybrid approach.
💡 Pro Tip:Start by mapping your next two to three years of projects. If most work is small‑scale or maintenance‑focused, AutoCAD may be sufficient. If you anticipate significant development or modernization, exploring REVIT now can position your team for smoother collaboration later.
How AutoCAD and REVIT Fit into Modern Project Workflows
Regardless of which software you choose, your design tools are only as effective as the information behind them and the workflows that support them. Many San Diego businesses juggle legacy drawings, current project files, and future design concepts across multiple teams and platforms. Establishing clear standards for file naming, version control, and coordination between AutoCAD and REVIT users is a crucial step in keeping projects on track.
In AutoCAD‑centric environments, this often means consistent layering standards, title block templates, and plotting setups so that drawings are easy to read and share. In REVIT‑centric environments, it includes model coordination strategies, view templates, and shared parameters so that information stays consistent from one project phase to the next. When teams understand how and when each platform is used, collaboration becomes smoother and errors are easier to catch early.
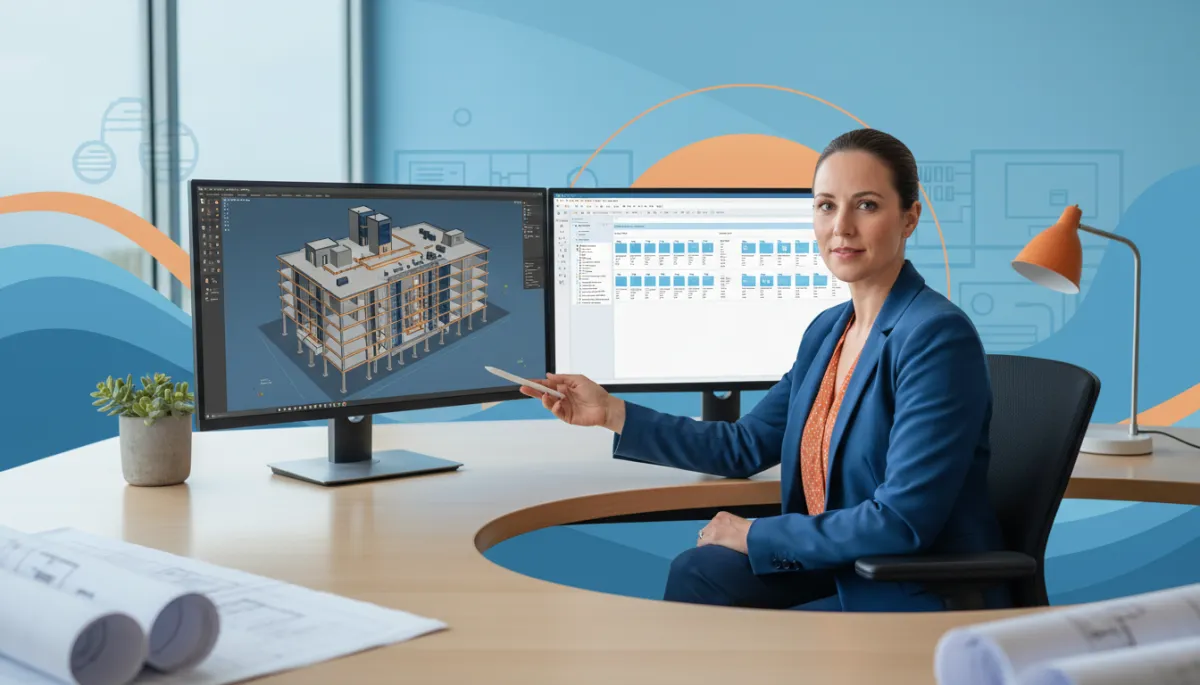
Coordinated AutoCAD and REVIT standards keep project teams aligned from concept through closeout.
Security, Compliance, and Long‑Term Record Management
Many local organizations—particularly in healthcare, government, and education—must also consider regulatory and security requirements when managing design and construction records. Whether your plans originate in AutoCAD or REVIT, they often tie directly to sensitive information about building systems, patient areas, or secure facilities. Properly handling and storing these records is essential for risk management and compliance, including HIPAA where applicable.
By establishing clear permissions, audit trails, and standardized file structures for your AutoCAD drawings and REVIT models, your organization can control access, track revisions, and ensure that critical information is preserved even as projects evolve. This level of reliability supports whichever design platform you use and provides peace of mind for owners, facility managers, and compliance officers alike.
AutoCAD vs. REVIT: Practical Guidance for San Diego Businesses
For many local organizations, the most realistic answer is not “AutoCAD or REVIT,” but rather “AutoCAD and REVIT at the right times.” Smaller contractors, property managers, and service providers may continue to rely on AutoCAD for everyday drafting needs, while collaborating with architects or engineers who model major projects in REVIT. What matters most is that your records—drawings, models, and supporting documents—are accurate, secure, and easy to access when decisions need to be made.
Use AutoCAD where speed, familiarity, and 2D documentation are the priority.
Use REVIT where coordination, data‑rich models, and long‑term facility planning are central.
Consider a hybrid approach when collaborating with multiple partners or transitioning from legacy 2D workflows to BIM.
📌 Key Takeaway: The best software choice is the one that fits your project profile, your team’s skills, and your long‑term information strategy—not just the latest trend.
Partnering with USA IMAGING, Inc. to Modernize Your Design Records
Whether your organization leans toward AutoCAD, REVIT, or a combination of both, having a clear, well‑organized approach to design records makes your workflow smoother and more secure. USA IMAGING, Inc. understands how critical accurate plans, models, and project information are to successful construction, renovation, and facility management across San Diego County.
Our team is committed to confidentiality, accuracy, and reliability—especially when dealing with construction documents, medical facilities, or government projects. By aligning your AutoCAD or REVIT environment with a thoughtful information strategy, you can reduce delays, avoid costly rework, and ensure that critical design data is always at your fingertips, whether you are planning a minor renovation or a major expansion.
If you are evaluating AutoCAD vs. REVIT for your next project and want to be confident that your existing records and workflows will support whichever path you choose, USA IMAGING, Inc. is ready to help you think through the details. Our secure, detail‑oriented approach is tailored to the needs of local businesses throughout San Diego County.
Ready to modernize how you manage plans, drawings, and project information? Contact USA IMAGING, Inc. today to discuss your goals and Get a Quote for a professional solution that supports your AutoCAD and REVIT workflows for years to come.


