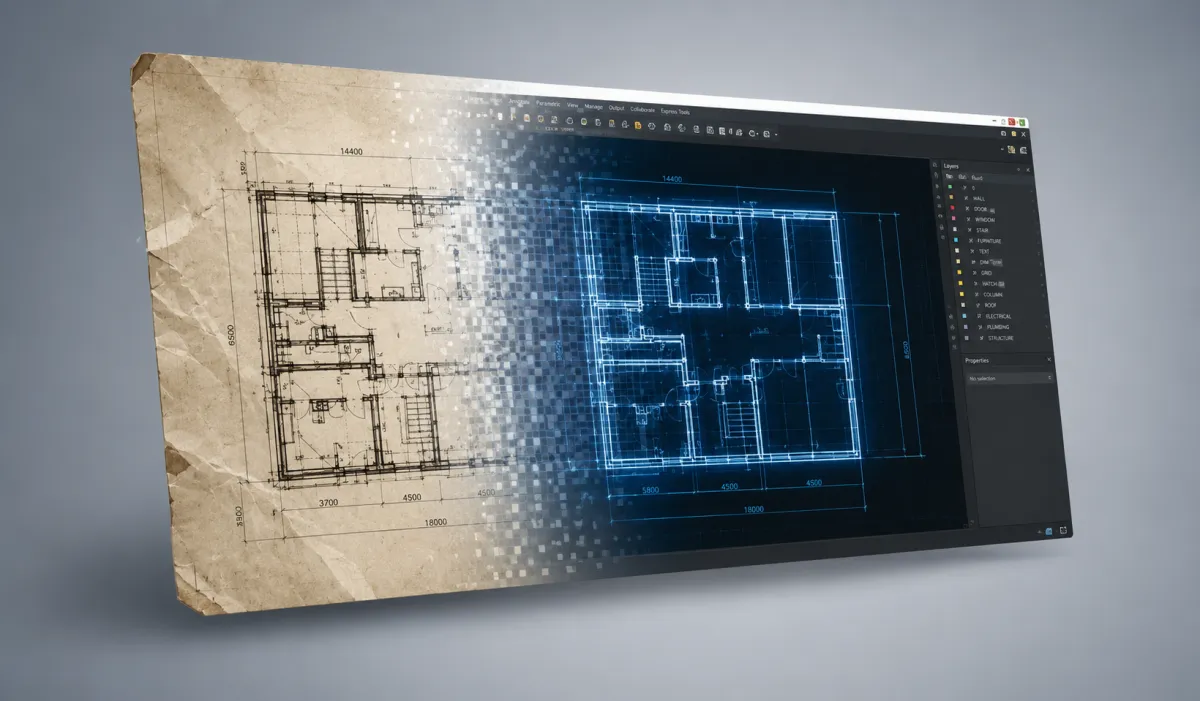
Convert Old Plans to AutoCAD with USA IMAGING
AutoCAD, Raster Conversion, Document Services
Turn Old Plans into Precise AutoCAD Files with USA IMAGING, Inc.
If you’re sitting on stacks of paper blueprints or faded drawings, USA IMAGING, Inc. makes it easy to bring them into the digital age with professional AutoCAD services and accurate raster to AutoCAD conversion.
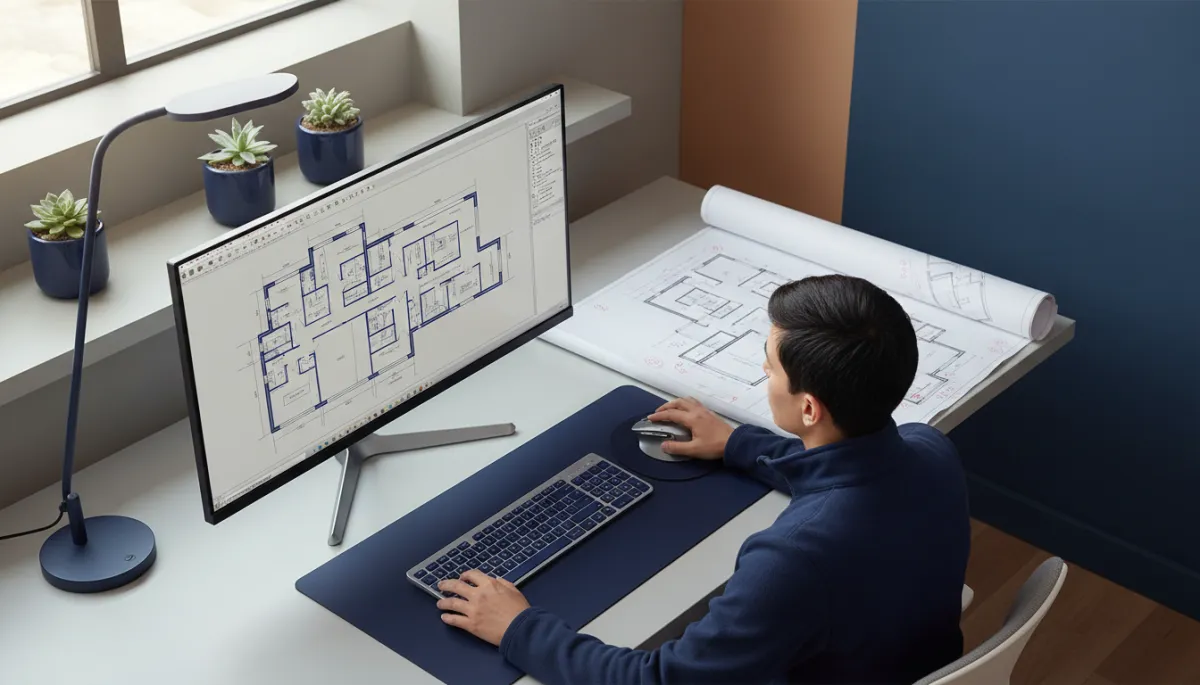
From Paper Drawings to Smart CAD Files
USA IMAGING, Inc. converts your legacy plans into precise, editable AutoCAD.
Why Raster Conversion Matters
Many older plans exist only as paper or low‑resolution scans—these are raster images. Our raster conversion process transforms those static files into clean, editable AutoCAD drawings your team can actually work with. Lines, layers, and text are carefully redrawn so you can update, measure, and share with confidence.
Instead of struggling with blurry PDFs or scanned files that don’t scale, USA IMAGING, Inc. delivers true vector drawings that behave just like plans created natively in AutoCAD. That means you can:
Edit and revise dimensions, walls, fixtures, and notes without starting from scratch
Scale accurately for takeoffs, renovations, and additions
Organize layers so trades, consultants, and designers can quickly find what they need
Share digitally with your team, permitting agencies, and clients in a format everyone recognizes
📌 Key Takeaway: Converting raster plans to AutoCAD doesn’t just “clean up” your drawings—it turns them into living, editable project assets that support future work.
Affordable CAD from a Trusted Local Partner
Based in San Diego County, USA IMAGING, Inc. has been a trusted document scanning and digital conversion partner since 1991. Our Affordable CAD solutions are ideal for architects, engineers, contractors, and even families preserving legacy home plans. Every project is handled securely, with the same confidentiality and attention to detail we bring to our document services.
Whether you need a single hand‑drawn floor plan converted or an entire archive of as‑builts, our team tailors the work to your needs and budget. We review your originals, clarify expectations, and match line weights, symbols, and layering standards so the final CAD files fit smoothly into your existing workflows.
Local businesses appreciate having a responsive partner they can call, visit, or email directly—no overseas delays or confusing communication. You get clear timelines, transparent pricing, and friendly support from professionals who understand both construction drawings and digital file management.
“USA IMAGING, Inc. helped us turn decades of rolled‑up plans into organized CAD files we can finally use on current projects.”
— Local design and build client
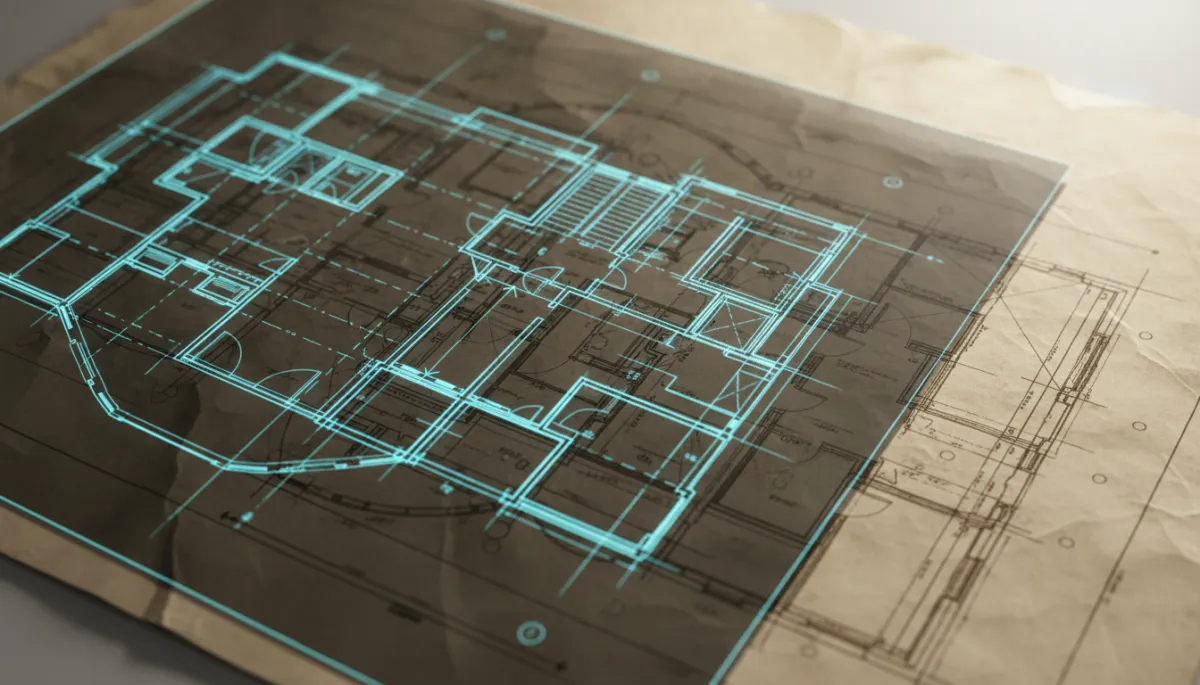
Clean CAD files replace fragile paper plans, simplifying updates and collaboration.
Ready to modernize your drawings? USA IMAGING, Inc. makes it simple to move from paper to precise, editable AutoCAD. Reach out today to discuss your AutoCAD services needs, review sample files, and get a quote tailored to your project size and timeline.


